What Your Association Can Require
An association’s declaration and bylaws, written under the Minnesota Common Interest Ownership Act, routinely govern what covers the floor in an upper-level unit, and many require an underlayment specification and written approval before any work starts. We read the documents for your building rather than assuming one building’s rule carries over to the next. Nearly a quarter of Eden Prairie’s owner-occupied units are attached, so this is the normal case here rather than an edge case.
Why Minnesota Sets No Sound Rating
The sound part of the Minnesota rules that people still quote at each other was repealed, and the figures circulating online come from an archived pre-repeal version rather than from current law. We do not assert a statewide impact or sound rating as a legal requirement, because there is not one. What governs your job is your building’s own documents, which is a narrower and far more useful thing to read.
Reading IIC And STC Off A Spec Sheet
Impact insulation class and sound transmission class are laboratory numbers produced under defined test methods, and they describe a whole assembly rather than an underlayment on its own. We read the spec sheet for what it actually tested, then match it against the rating your declaration asks for. An underlayment that hit a number over a concrete deck in a lab does not automatically hit it over your wood-framed floor.
Board Approval Before The Crew Is Booked
Approvals take as long as the board’s meeting schedule takes, and a crew booked against an approval that has not landed becomes a rescheduled job. We submit the underlayment specification and the scope early and wait for the answer before holding dates on the calendar. That ordering costs a couple of weeks once and saves a cancelled installation outright.
Acoustic Underlayment And Floor Height
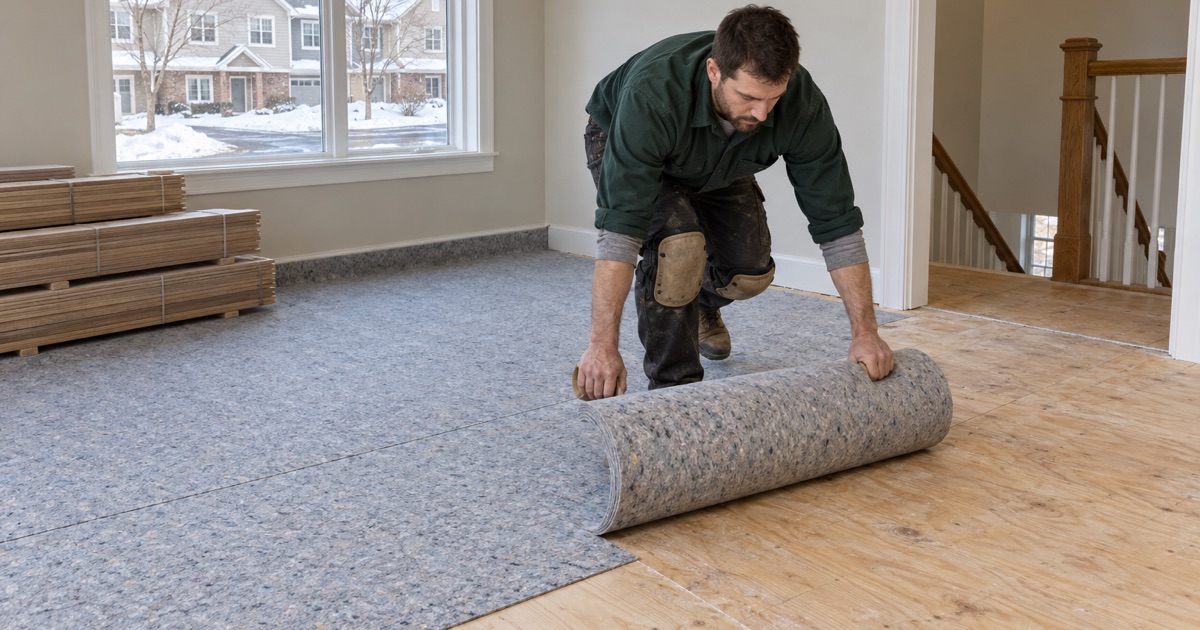
Acoustic underlayment adds height, and that height has to go somewhere: door bottoms, appliance openings, and the transition at the threshold into carpet or tile. We measure the finished height against the doors and against the reducer or T-mold at every opening before anything is ordered. Discovering a door that no longer clears the floor after installation is a return trip nobody budgeted for.
Unit Turn Flooring On A Schedule
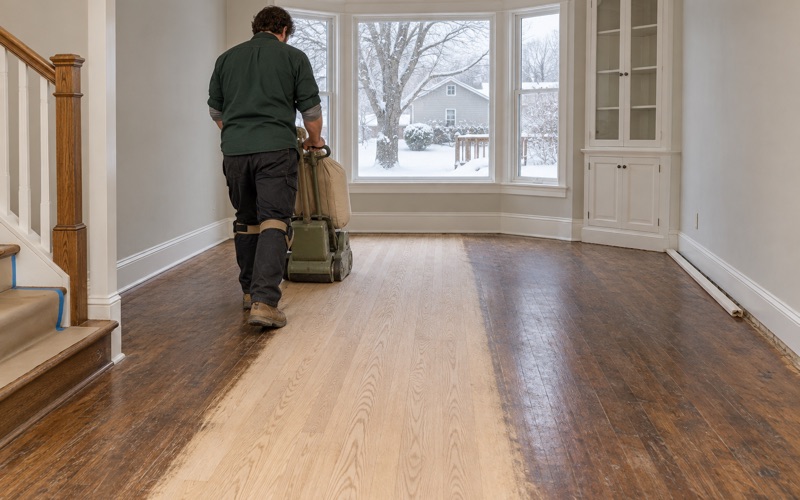
A unit turn is a fixed window between one tenant leaving and the next arriving, and a finish that has not cured is not a finish that is ready. We schedule the sanding and the coating around the handover date and give cure times in writing, including what an unheated vacant unit does to them. Property managers get a date they can hand to a leasing office and hold.
Working Around Shared Walls And Hallways
In a multifamily building the job runs through corridors, elevators and a neighbor’s wall, and dust and noise land on people who did not hire anybody. We contain the work area, run dustless sanding equipment, keep the shared route clear, and agree working hours with management in advance. That is what keeps a single complaint from turning into a stop-work call.
Damage That Started In The Unit Above
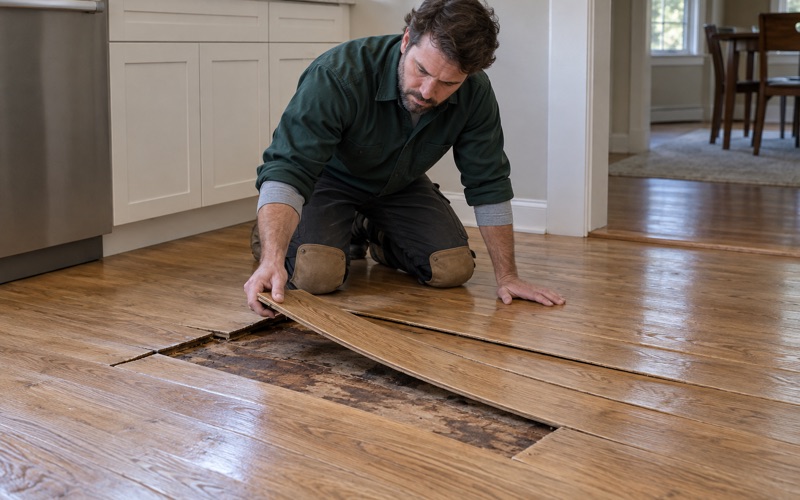
When water comes down from someone else’s unit the flooring question and the liability question are separate, and both of them need evidence. We document the source, the path and the moisture readings before touching the floor, so the association, your insurer and the upstairs owner are all looking at the same facts. Repair decisions made before that record exists tend to get reopened later.