
Eden Prairie Wood Flooring installs and refinishes condo and townhome flooring in Eden Prairie, MN and has been doing it for 20+ years. Attached homes are a large part of this market: nearly a quarter of the city’s owner-occupied units are one-unit attached, which is several times the share in most of the surrounding cities. That means the jobs where somebody lives directly below the floor are normal work here rather than an occasional exception.
What makes an attached home different is not the flooring. It is everything wrapped around it. The building’s own documents may decide what you are allowed to install, an acoustic underlayment may be specified before a board can be ordered, the approval runs on a board’s meeting schedule rather than yours, and the route to the unit runs through a corridor and an elevator that belong to everybody.
So we start with the paperwork rather than the product. We read your declaration, bylaws and rules, prepare the underlayment specification in the form the board expects, and get the answer in writing before dates are held. That ordering costs a couple of weeks once. Skipping it is how a scheduled installation becomes a cancelled one, with a delivery of flooring already sitting in the unit.
What Your Association Actually Controls
Declaration, Bylaws and Rules
Common interest communities in Minnesota are governed by their recorded declaration and bylaws, and those documents routinely reach the floor covering in an upper-level unit. They may name a permitted assembly, require an acoustic layer, restrict hard surfaces in certain rooms, or say nothing at all. The only way to know which applies to your building is to read them, and buildings a block apart regularly differ.
Written Approval Before Work Starts
Where approval is required, it is generally required before work rather than after, and it is granted at a board meeting on the board’s own calendar. We submit the flooring and underlayment specification early, in writing, and wait for the decision before scheduling. An approval chased after installation puts the owner in the worst possible position, because the remedy the association can ask for is removal.
Minnesota Sets No Single Sound Rating
The sound part of the Minnesota rules people still cite at each other was repealed, and the numbers circulating online come from an archived pre-repeal version. We do not present any statewide impact or sound figure as a legal requirement, because there is not one to present. What binds your job is your building’s documents, which is both narrower and far more useful than a number lifted from a search result.
Acoustic Underlayment and Sound Ratings
Impact Insulation Class and Sound Transmission Class
Impact insulation class describes how well an assembly resists footfall and dropped objects passing through to the unit below; sound transmission class describes airborne noise such as voices and television. Both are laboratory measurements taken under defined test methods on a complete assembly. An underlayment on its own does not carry a rating in any meaningful sense, which is why the spec sheet has to be read rather than skimmed.
Reading a Spec Sheet Against Your Building
A number achieved over a six-inch concrete deck tells you very little about the same product over a wood-framed floor with a drywall ceiling below. We compare the tested assembly on the sheet against what your building actually has, and match it to the rating your declaration asks for. Where the published test does not resemble your construction, we say so instead of passing the number along.
Underlayment Thickness and Floor Height
Every acoustic layer adds height, and that height has consequences at the door, the appliance opening, the stair nosing and the threshold into an adjacent room. We measure at each of those points before ordering and plan the transition piece — reducer, T-mold or threshold — for each one. Planning it into the quote costs nothing; finding it afterward means re-hanging doors or pulling an appliance.
Flooring That Suits an Attached Home
Engineered Flooring and Floating Installations
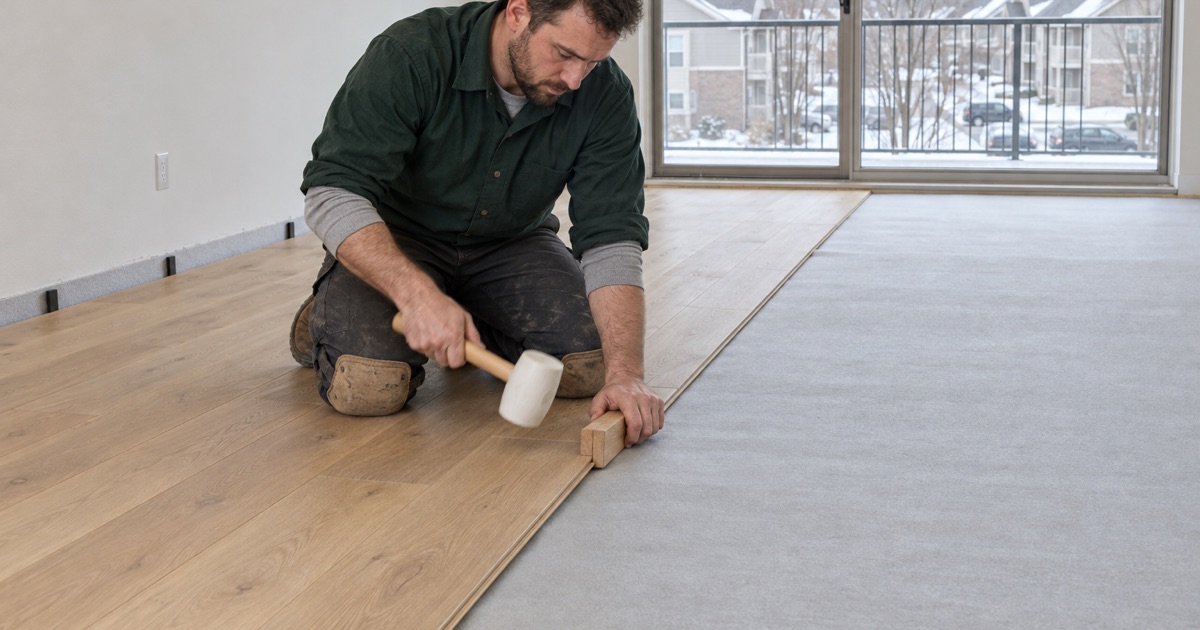
Engineered construction moves less with humidity than solid wood and can be floated over an acoustic underlayment, which is frequently exactly what an association’s specification calls for. Floated floors also decouple the flooring from the structure, which helps with impact noise. The trade-off is feel and height, so we walk you through both rather than treating the product choice as settled by the specification alone.
Lower-Level and Slab-On-Grade Units
Walkout lower levels and slab-on-grade units sit on concrete, where solid hardwood is not recommended. Those rooms get tested in their own right with an in-situ relative humidity probe or a calcium chloride test, and the vapor retarder, adhesive and product are specified from that result. A reading taken on an upper floor says nothing useful about the slab, and quoting off it is how the same floor fails twice.
Prefinished Against Site-Finished in an Occupied Building
Prefinished flooring arrives coated, which removes the sanding and finishing days from an occupied building entirely and puts the unit back in use fastest. Site-finished work allows any color and a seamless surface but brings machines, dust and cure time into a shared building. In an occupied association, that difference often matters more than the appearance of the finished floor, and we price both.
Working in an Occupied Building
Corridors, Elevators and Shared Access
Material, equipment and debris all travel through space that belongs to everyone, and most associations have rules about how. We arrange elevator protection and access times with management ahead of the job, keep the corridor clear and covered, and remove waste rather than staging it in a shared area. It is unglamorous and it is most of what separates a smooth job from a complaint.
Dust, Noise and Working Hours
Vacuum-shrouded drum sanders, edgers and buffers take the great majority of the dust at the tool, and we contain the unit as well, but a sanding day is still a noisy day for the neighbors. We agree permitted hours with management, do the loud work inside them, and let the surrounding units know what is happening and when. A neighbor who was told in advance rarely calls anyone.
Unit Turns and Handover Dates
For a rental unit the flooring has to be finished, cured and ready before the next tenant arrives, not merely installed. We build the schedule backward from the handover date, choose a finish whose cure time fits the window, and give the property manager written dry and cure times including what an unheated vacant unit does to them. That is a date a leasing office can actually rely on.
- 20+ Years Experience
- Free Written Quotes
- Moisture Readings on Every Quote