
Eden Prairie Wood Flooring has been doing subfloor repair in Eden Prairie, MN for 20+ years, serving surrounding cities including Chanhassen, Shakopee, Edina, Minnetonka and Hopkins. We handle squeaks and movement, water-damaged and delaminated panels, sagging spans and joist work, and the flatness preparation a new wood floor needs before a single board is laid over it.
The subfloor is the layer nobody thinks about until it makes itself heard. Plywood or OSB sheathing spans the joists, the finish flooring is fastened to it, and almost everything a homeowner describes as a problem with their floor — the squeak by the kitchen doorway, the spot that gives underfoot, the hollow sound in the hall, a new floor that never sat quite flat — is the subfloor rather than the boards on top of it.
We diagnose that layer before quoting anything that sits on it. That means looking from underneath where a lower level allows it, reading movement at the joist line, metering the panels for moisture, and checking flatness against the tolerance the flooring product actually publishes rather than against an opinion. A new floor installed over a subfloor that moves will move with it, and by then the repair costs the floor as well.
What Subfloor Repair Covers
Squeaks, Movement and Screw-Down
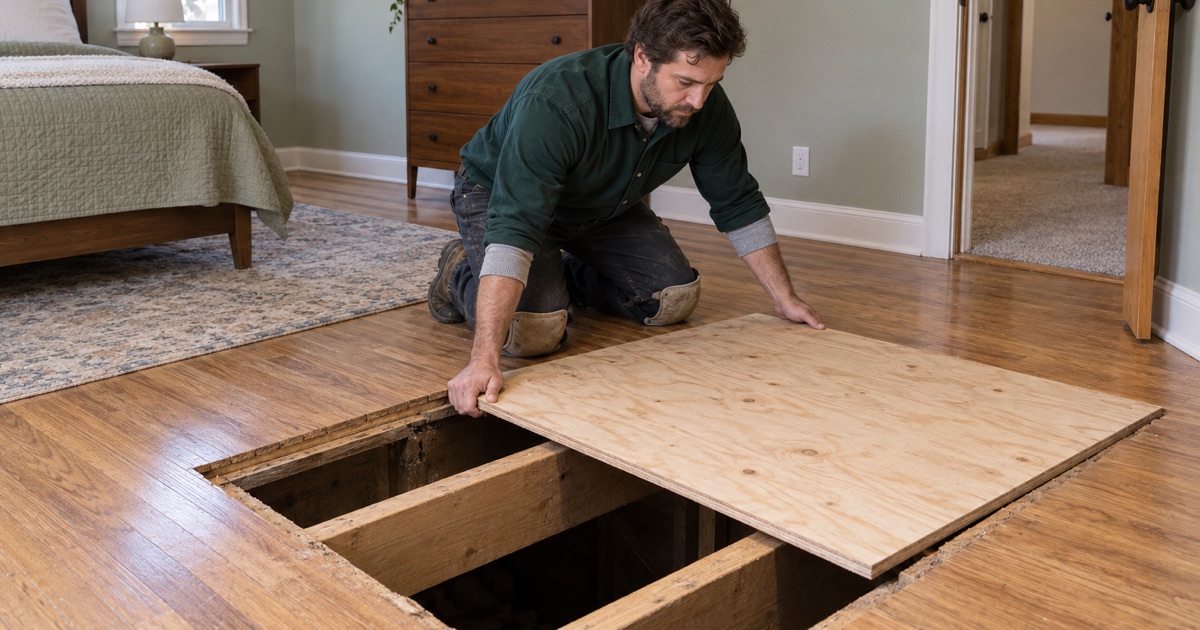
Most squeaks are a panel rubbing against a fastener or lifting slightly off a joist as decades of drying have shrunk the framing. Where there is access from below, screwing the sheathing down into the joists and shimming the gap solves it without disturbing the finished floor at all. Where there is not, we fasten from above and fill, or lift a small number of boards and put them back. Either way we say first which squeaks will go quiet and which will not.
Water-Damaged and Delaminated Panels
A panel that has been wet does not always need replacing, but one that has delaminated, swollen at the seams or lost its grip on the fasteners does. Plywood tolerates a wetting better than OSB, which swells at the edges and rarely recovers its original thickness. We meter through the drying and cut out what the readings condemn, replacing in full sheets to the joist centers rather than patching to the edge of the stain.
Sagging Floors, Joists and Sistering
Where a floor deflects across a span rather than at a point, the framing under it is the subject. Sistering a new joist alongside a cracked, notched or undersized one restores the span, and blocking or a beam may be the answer where a load path has been altered by a past remodel. This is structural work rather than finish work, and we treat it that way, including telling you when the city needs to see it.
Diagnosing It From Above and Below
Reading Movement at the Joist Line
Squeaks and soft spots have a geography. We map where the noise occurs relative to the joists, load the floor and watch for movement from below, and look for shiners and withdrawn fasteners that show where the panel has lifted. That map is what turns a vague complaint about a noisy hallway into a fixed list of locations with a fastener count against each one.
Moisture Metering Plywood and OSB
Sheathing that reads high is either still taking on water or has not finished drying from something that already happened. We meter it rather than judging by appearance, since a panel can look sound and still be holding enough moisture to cup a new floor laid over it. Below grade we also read the slab, because concrete that is still giving off moisture will keep a wood subfloor damp indefinitely.
When the Problem Is the Floor, Not the Subfloor
Part of this job is ruling the subfloor out. Cupping across individual boards in a heating season, finish wear, surface scratching and a single loose plank are flooring problems and are cheaper to fix as such. We check the layer below before recommending work on it, and we have talked plenty of people out of a subfloor job they did not need.
Flatness and Preparation for New Flooring
Self-Leveling Underlayment and Low Spots
Flatness is measured against a published tolerance, not estimated by eye, and almost every older floor has some deviation. Low areas get filled with self-leveling underlayment or a patching compound, and the fill is allowed to cure fully before anything is laid on it. This is the cheapest stage at which flatness can be fixed, and the only one that does not involve pulling a finished floor back up.
Overwood, Hollow Spots and Fastener Failure
A floor laid over an uneven subfloor produces three predictable complaints: overwood where one board sits proud of its neighbor, a hollow sound where the flooring bridges a low area, and fasteners that work loose because the board flexes every time somebody walks on it. All three trace back to a preparation step that was skipped. Correcting the substrate first removes all three at once.
Transitions, Height and Door Clearance
Anything added to the subfloor raises the finished floor, and the height has to be accounted for at door bottoms, appliance openings, stair nosings and every transition into carpet, tile or an adjacent room. We measure those points before the material is ordered and plan the reducer or threshold at each opening. Discovering a dishwasher that no longer comes out is an expensive way to learn this.
Lower Levels, Attached Homes and Permits
Subfloor Over a Concrete Slab
Below grade there may be no wood subfloor at all, or a sleeper system or floating panel assembly installed over the slab. Any repair down there is quoted from a reading taken on the concrete itself, not from the main level, and the vapor control is part of the specification rather than an afterthought. Rebuilding a lower-level subfloor without addressing what the slab is giving off simply resets the same clock.
Working in Townhomes and Condominiums
In an attached home the subfloor is often part of the assembly that separates you from a neighbor, so the building’s declaration and bylaws may govern what can be done to it and what acoustic layer has to go back. We read those documents first, agree access and working hours with management, and contain dust and noise in the shared route. Approvals are obtained before a crew is scheduled rather than after.
Where Finish Work Ends and Structural Work Begins
Minnesota exempts finish work such as painting, papering, tiling and carpeting from a permit, and the exemption does not authorize work that violates the code. Replacing a sheet of sheathing sits comfortably on one side of that line; sistering joists, altering a span or cutting into framing sits on the other. We name which side your job is on at quoting time, because that decision is not one to make quietly on site.
Our Step-by-Step Subfloor Repair Process
Inspection From Both Sides
We walk the floor for movement and noise, inspect from below wherever access allows, map the joist layout, and meter the sheathing and, below grade, the slab. Anything structural is identified here rather than after demolition has started.
A Written Scope and Quote
The quote lists locations, the fastening or replacement planned at each, any framing work, flatness correction and the effect on finished floor height. Where a permit is required, it says so, and where the work depends on what is found once a panel comes up, that is written as a condition.
Repair, Replacement and Flattening
Panels are fastened, replaced to joist centers or dried as the readings require, framing work is carried out where scoped, and the surface is brought inside the flooring manufacturer’s flatness tolerance with self-leveling underlayment or sanding.
Verification Before Flooring Goes Down
We re-check flatness and moisture after the repair and record both, then confirm door clearances and transition heights. Only then is flooring scheduled, because every one of those numbers is cheaper to correct now than after the floor is installed.
- 20+ Years Experience
- Free Written Quotes
- Moisture Readings on Every Quote